
02
BRIDGE MARTINDESIGN
DESIGN · PLANS · RENDERINGS · WILMINGTON NC
WHAT'S INCLUDED
From idea to buildable plans
Construction plans
Architectural plans ready for permits and construction.
3D renderings
Photorealistic visualization before a single wall goes up.
Site plans
Site plans prepared to local code.
Architectural design
Space planning designed around how you live.
PROCESS
From sketch to final render
01
Site survey
We measure and understand the site.
02
Schematic design
First layout proposals.
03
3D rendering
Realistic visualization for your approval.
04
Final plans
Ready for permits and construction.
DESIGNED IN 3D
See it before it exists
Every project starts as a 3D model. Walk through the views the way our clients do before a single board is cut.
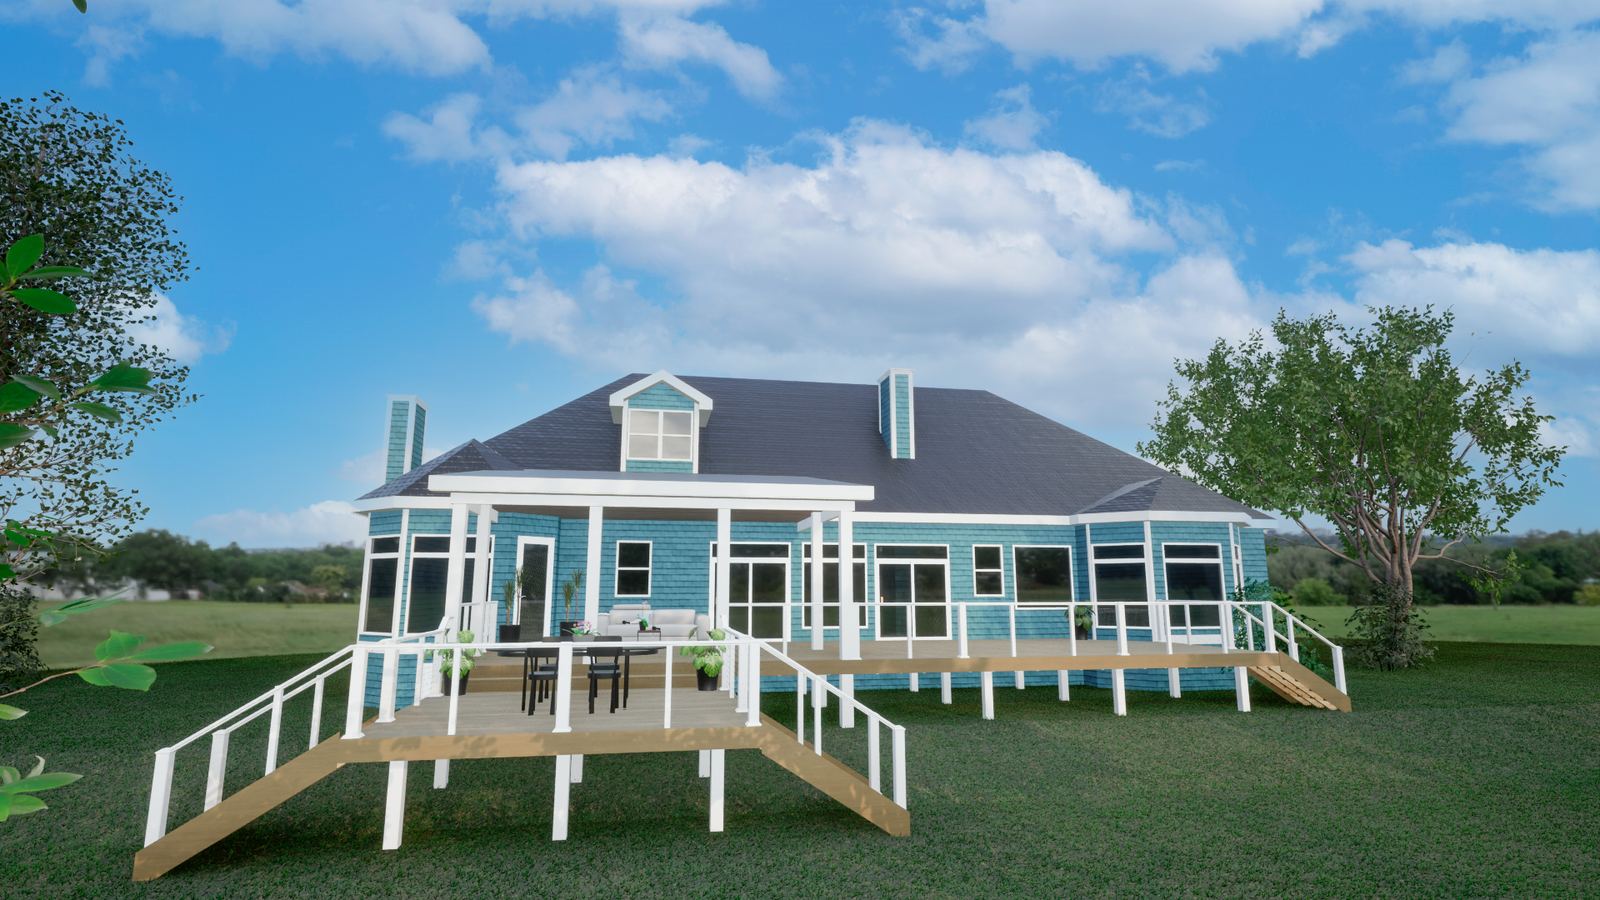
DESIGN · RENDERING · BUILD
Front
01 / 09
FREQUENTLY ASKED QUESTIONS
Two rounds of adjustments are included before the final version.
Yes, they are prepared to New Hanover County requirements.